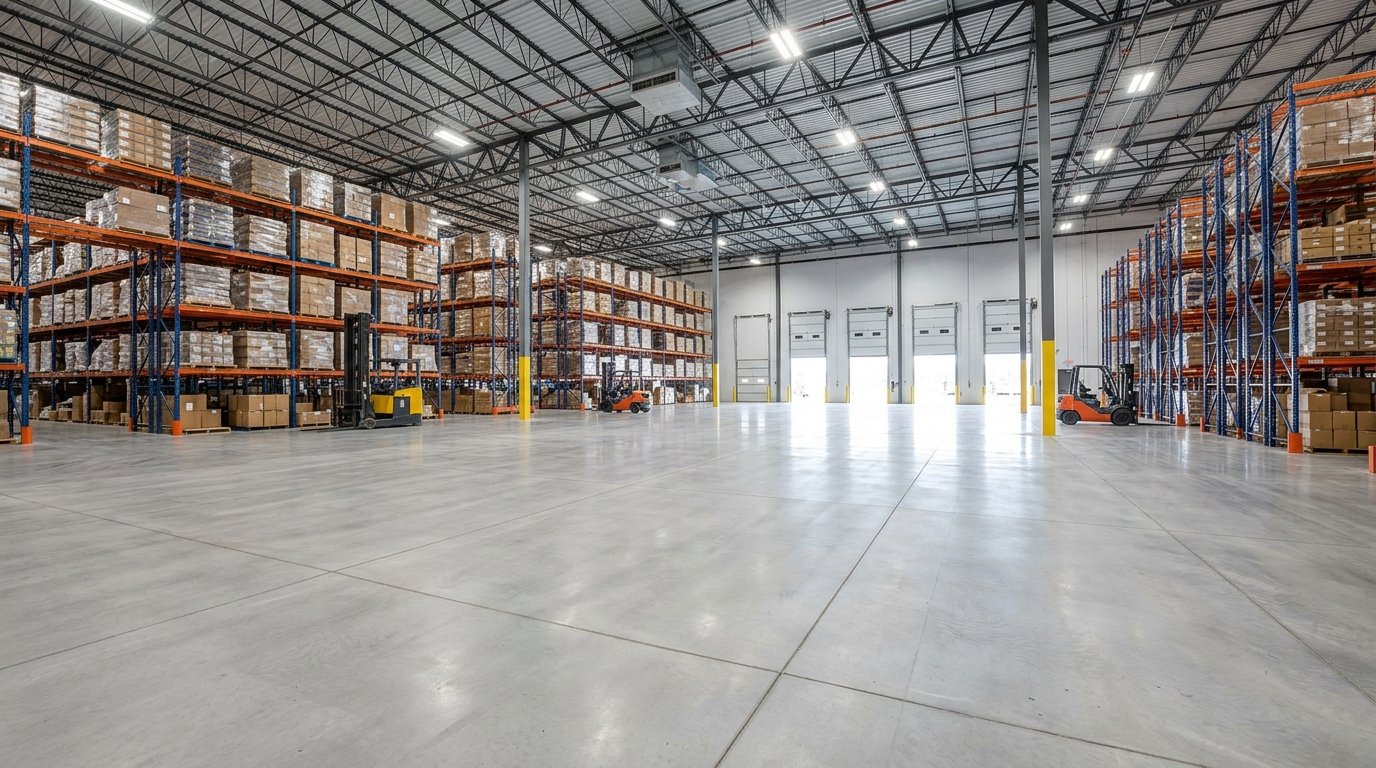
A warehouse floor has to handle much more than people and stored products. Forklifts create repeated wheel loads, storage racks place concentrated loads on small areas, and heavy equipment can create point and impact loads.
That is why concrete strength for warehouse floors should not be selected from one PSI number alone. For Jacksonville, FL, projects, floor design should consider loads, slab depth, subgrade support, joint layout, drainage, moisture, and workmanship. Jacksonville currently enforces the Florida Building Code 8th Edition (2023), while the Florida Building Commission is working through the 2026 update.
PSI Is Only the Starting Point
Concrete strength is measured in PSI and is confirmed by the compressive strength test. It indicates the amount of compression force that a concrete sample will withstand at a specific age.
A typical commercial planning range is about 3,000 to 4,000 PSI, and the more rigorous industrial floors can call for 4,000 PSI or more. These are not standards that apply to all Jacksonville buildings. The project engineer should specify the strength required according to the actual loads and performance requirements.
The mix also matters. Proportions of Portland cement, aggregates, water, and admixtures are designed to obtain the desired properties. The water-cement ratio, workability, placement, and curing all affect the result.
What Will the Floor Actually Carry?
The design team must have a realistic view of the warehouse operations before they can outline the mix.
| Load or exposure | Why it matters |
| Forklift traffic | Repeated wheel loads and turning |
| Storage racks | Concentrated point loads |
| Heavy equipment | High static or moving loads |
| Pallet storage | Distributed and concentrated loading |
| Dropped materials | Impact and surface damage |
| Frequent traffic | Abrasion and surface wear |
Slab Thickness and Strength Work Together
Not all concrete mixes are strong enough to create a good warehouse floor. Slab thickness is important for load distribution, and concrete strength for resistance to cracking, crushing, and surface damage.
For example, increasing a mix from 3,000 PSI to 4,000 PSI does not solve an undersized slab or weak subgrade. A thick slab can also perform poorly if concrete is improperly placed or cured.
The Ground Beneath the Slab Matters
The slab-on-grade system for the warehouse floors makes the soil and prepared base under the floor a part of the performance equation.
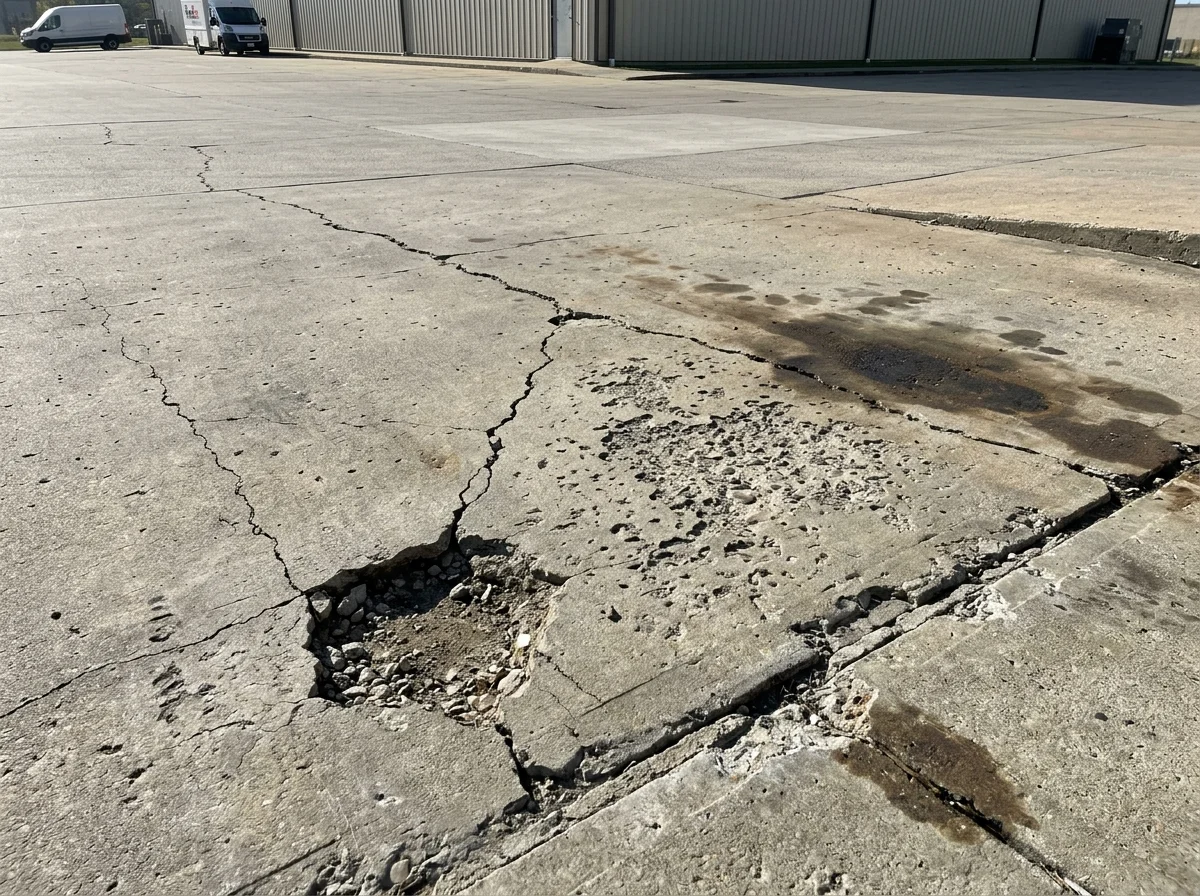
The site needs to be assessed for bearing, moisture, fill, drainage, and uniformity. Soft or poorly compacted areas can create uneven support. When one portion settles differently from another, cracking and joint problems become more likely.
The subgrade preparation can consist of removing unwanted material, adding approved fill or base material, moisture conditioning, and compaction to a prescribed standard. Specifications for the project and geotechnical recommendations should determine the exact requirements.
Jacksonville Requirements Need Attention
According to the Building Inspection Division of the City of Jacksonville, the plans and specifications for commercial buildings must meet the requirements of the appropriate Florida Building Code. If structural design is a part of the project, appropriate drawings and specifications should be prepared by a registered Florida architect or professional engineer.
The city’s commercial permitting guidance also states that plans for buildings or improvements costing $25,000 or more generally require preparation and approval by a registered Florida architect or professional engineer, with structural work requiring professional design.
Local moisture, site conditions, drainage, and vapor control requirements should also be considered in the design of a warehouse floor.
Joints Can Matter as Much as PSI
Concrete naturally expands or contracts as it dries and temperatures fluctuate. Control and construction joints provide planned locations for movement and cracking.
Slabs, rack layouts, door openings, columns, equipment areas, and traffic paths should all be taken into account when designing a warehouse joint. If a joint is positioned in a critical rack-leg area or is repeatedly traversed by forklift wheels, it can become a maintenance issue.
The spacing of the joints, load transfer, unit separation, and joint protection should be planned together with the actual warehouse layout.
A Complete Floor Specification
The project team should develop a detailed flooring specification rather than asking, “What PSI do we need?
Design checklist:
- Expected forklift type and traffic frequency
- Maximum rack and storage loads
- Heavy equipment or point loads
- Required slab thickness
- Subgrade and base support
- Joint spacing and load-transfer details
- Surface finish and abrasion requirements
- Curing method and conditions
- Required testing and acceptance criteria
Placement and Curing Can Change the Result
Even the most well-planned and designed mix can fall short when construction isn’t well managed. Concrete should be placed, consolidated, finished, and protected during curing in the specified consistency.
Excessive watering of the site, overworking the surface, and early traffic can impact strength and surface durability. Keeping the moisture in the slab during the hardening process ensures it achieves the desired strength and durability.
Testing should be performed to ensure that the required compressive strength is being met and not assumed.
What Should Be Checked After Placement?
Compressive strength tests are used to verify that the concrete is achieving the desired strength. Testing frequency and acceptance criteria should be defined as per project specifications and relevant standards.
The final result of the completed slab should also be checked for slab thickness, surface quality, joint execution, drainage, cracking, finish quality, and areas exposed to unusual loading. Concrete Advantage approaches warehouse flooring as a complete system rather than choosing a PSI number in isolation.
Frequently Asked Questions
Is 3,000 PSI enough for a warehouse floor?
It may suit some commercial warehouse applications, but it is not a universal minimum. Forklift traffic, rack loads, slab thickness, subgrade support, abrasion, and equipment loads can require a different specification.
Is 4,000 PSI better for a warehouse floor?
The specified compressive strength of a 4,000 PSI mix is higher than a 3,000 PSI mix, but not necessarily a better floor. There are still thickness, joints, subgrade, finish, and curing to match the intended use.
Do forklifts affect concrete strength requirements?
Yes. Forklift wheel loads are repetitive and can cause stress at wheel paths, turning areas, doorways, and joints. Design should include the weight of the forklift, type of tires, traffic volume, and floor layout.
Who determines the required warehouse floor strength?
Usually, it’s the project design team. They pull together the owner’s requirements, engineering and geotechnical reports, and the concrete experts’ input. In Jacksonville, your plans and structural docs need to meet the Florida Building Code and professional design standards.
Final Thoughts: Strength Is Only One Part of the Floor
The right concrete strength for a warehouse floor comes from the entire design, not a single number. Forklift traffic, rack loads, slab thickness, subgrade support, joints, abrasion, moisture, placement, and curing all influence long-term performance.
For Jacksonville commercial projects, Concrete Advantage can approach the floor around those factors, helping the selected mix and construction method match the actual demands of the warehouse rather than relying on a generic PSI recommendation.