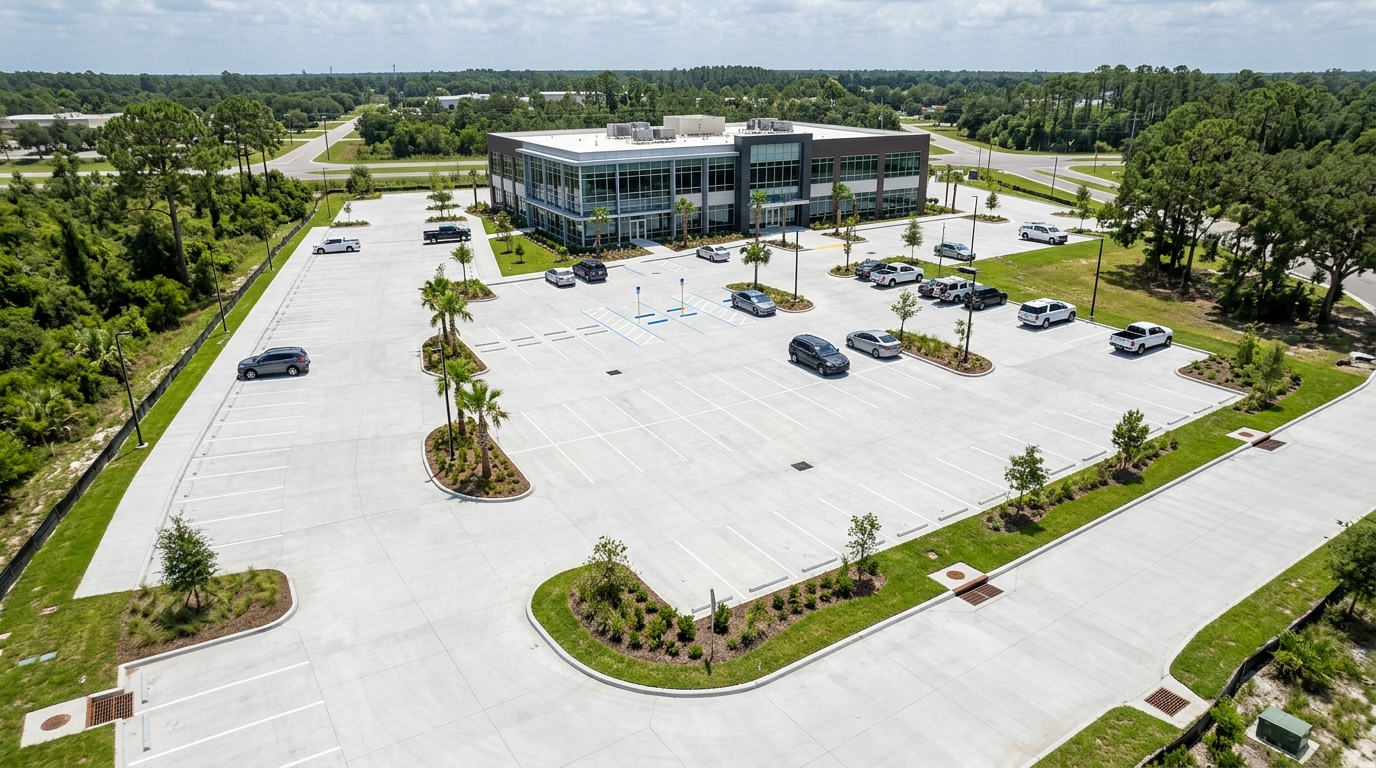
Commercial concrete parking lots are not built by simply pouring concrete over a cleared site. The pavement surface must be compatible with the vehicles using the property, the soil below, the drainage system, as well as the construction and maintenance of the lot.
That matters for a Jacksonville, FL commercial project because parking areas are large impervious surfaces that need to be accommodated by the stormwater design of the site. Jacksonville needs stormwater management information, proposed and existing grades, soil data, and accessibility for the commercial development reviews it applies to.
Start With the Traffic, Not the Concrete
The design process should not begin with the question, “How thick should the slab be?” It is “What will actually drive across it?”
A traffic review should identify:
- Passenger vehicle volume
- Delivery routes and turning areas
- Loading zones and dumpster areas
- Fire access where applicable
- Frequency of heavier vehicles
The traffic loading and subgrade support are two important factors for the design of concrete parking pavement.
What About Parking Lot Slab Thickness?
No such thing as an ideal thickness for all commercial parking lots in Jacksonville. Parking guidance typically calls for approximately 4 inches for light use, 5 inches for medium use, and 6 inches or more for heavy commercial and industrial traffic, as a general guideline. More may be needed with increased truck traffic. The final thickness should be controlled by the design of the project pavement.
An area for a passenger car, for example, should not be automatically classified as a section of the area when it is a delivery lane or loading area.
Prepare the Site Before Paving
The site is graded and excavated to the appropriate elevations. The parking spaces, drive aisles, entrances, curbs, sidewalks, and drainage features all need to work together.
Next comes subgrade preparation. The soil needs consistent support and proper compaction. If one area is soft while another is firm, the finished concrete can settle or crack differently across the lot.
Drainage Has to Be Designed With the Lot
The following is an overview of the current land-development process in Jacksonville and how it considers drainage design, stormwater facilities, elevations, and access for maintenance. For certain projects, stormwater permitting applies when construction creates 4,000 square feet or more of vehicular impervious or semi-impervious paving, including parking lots, driveways, roads, and loading zones.
The pavement layout should include appropriate slopes to guide water to the intended drainage system rather than to puddles on the surface. Inlets, gutters, swales, ponds, and pipes should be coordinated with finished grades.
Jacksonville also charges for the nonresidential stormwater service based on impervious area. The current formula divides impervious square footage by 3,100 to determine billing units, with a $5 monthly charge per unit.
Build the Pavement Section in Sequence
Typically, once a site is prepared, construction proceeds in an orderly manner:
- Compact and verify the subgrade.
- Install the specified base or subbase.
- Set forms, grades, edges, and drainage features.
- Place specified reinforcement, fibers, or dowels.
- Place the Portland cement concrete.
- Strike off and finish the surface.
- Saw-cut or form control joints.
- Apply curing protection.
- Inspect the completed parking area before opening it to traffic.
Not every commercial lot needs the same reinforcement. Steel, fibers, or dowels may be specified for certain load conditions, joint details, slab geometry, or heavy-traffic areas. Reinforcement is used to aid the design and is not a substitute for proper thickness or stable subgrade.
Joint Layout Gives Cracking a Planned Path
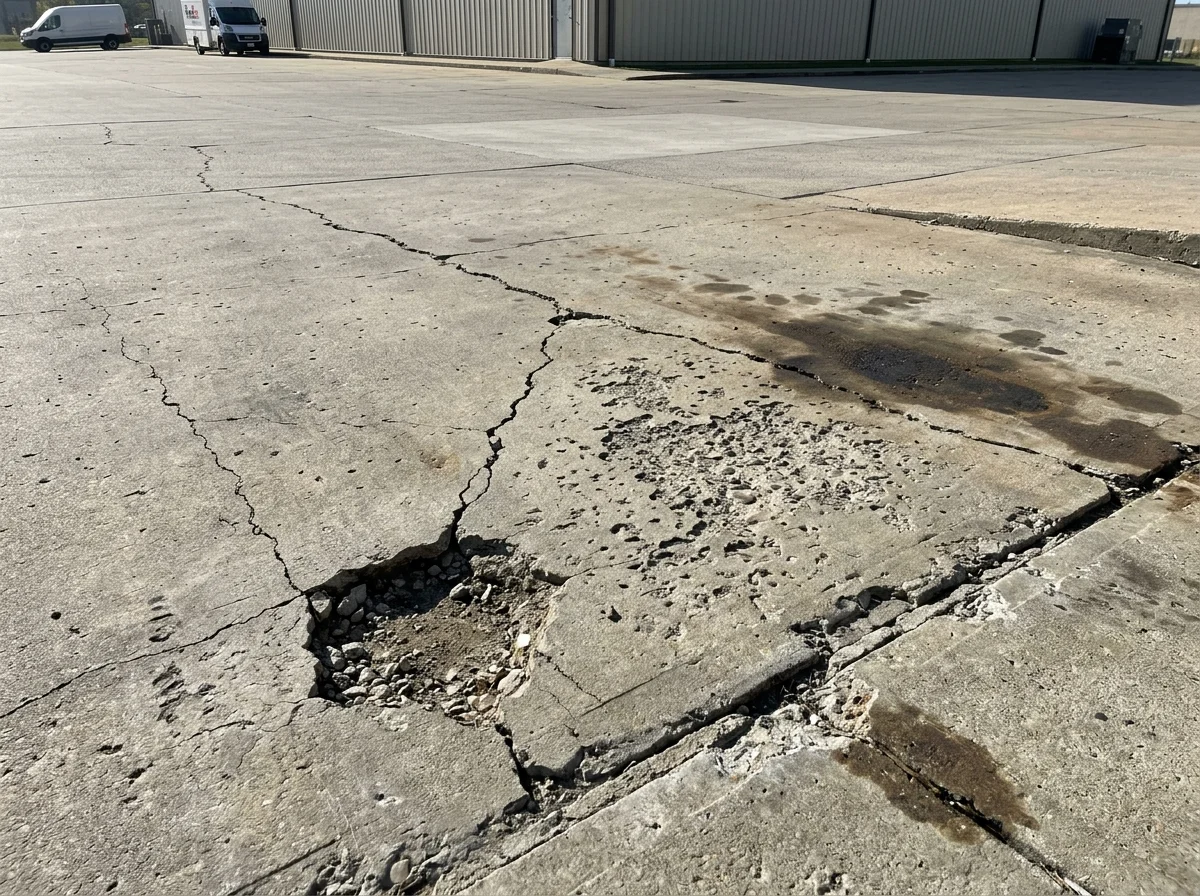
Concrete changes volume as it dries and experiences temperature changes. Control joints create planned locations for that movement instead of leaving cracks to develop randomly.
Slab thickness, panel shape, drainage structures, curbs, buildings, and light-pole foundations should all be taken into account when designing the joint layout. Long, disproportionate panels are more difficult to manage than well-proportioned sections.
A common rule of thumb for parking lots is that the maximum dimension of the contraction joints is 10 feet for a 4-inch slab, 12.5 feet for a 5-inch slab, and 15 feet for a 6-inch slab.
Placement, Finishing, and Curing All Matter
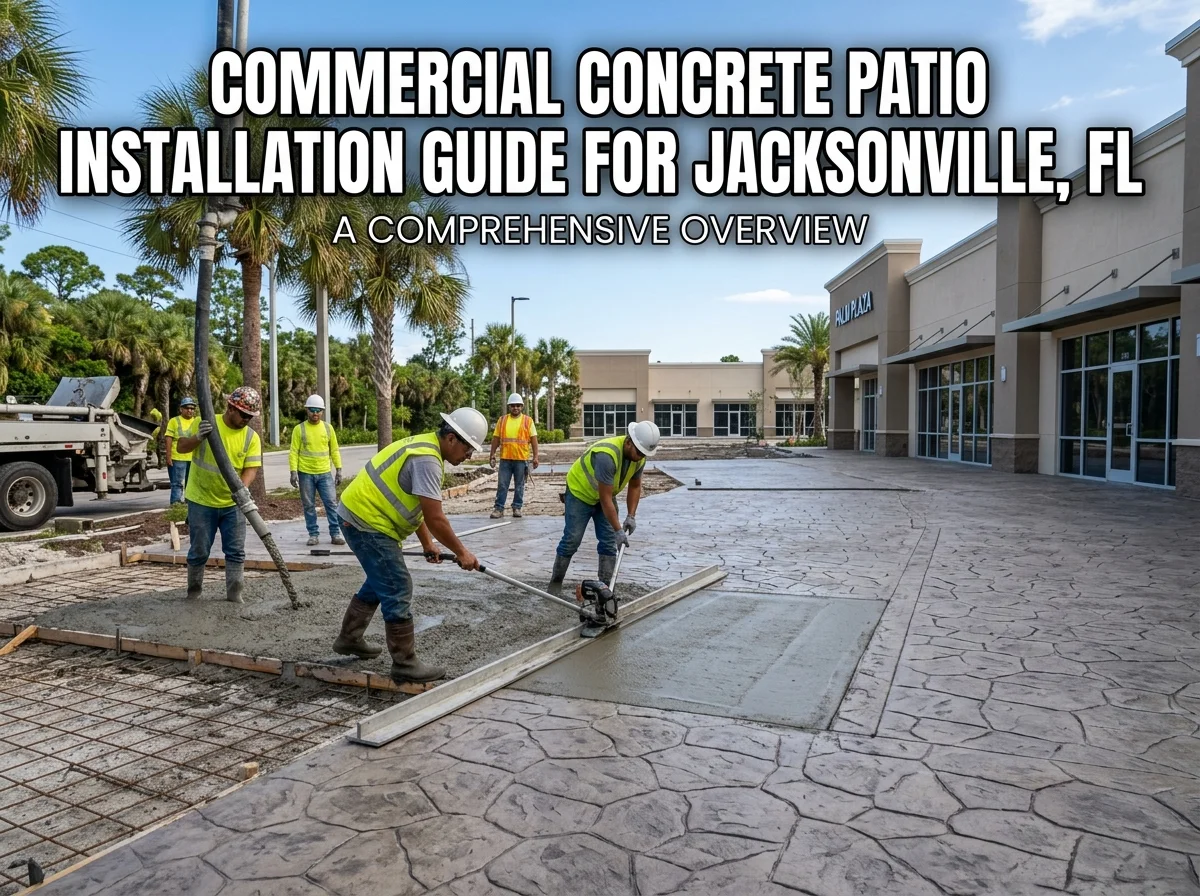
Concrete placement is a coordinated process in the market. Trucks, paving equipment, workers, forms, and finishing crews have to stay ahead of the material as it is placed. The surface is ground off until the proper elevation is reached and the surface is conditioned to give the desired profile and traction. Excessive surface loading or finishing with water may be detrimental to the desired characteristics of the concrete.
Curing is the next step after finishing and joint work. When necessary by specification, a curing compound can be used to help the concrete hold moisture during the curing process until the concrete has reached its proper strength.
Jacksonville Commercial Lots Must Work as a Whole
A parking area is part of the commercial property, not an isolated slab.
For commercial permitting, Jacksonville’s permitting data covers stormwater management and grading, soil reports, flood-zone data, utilities, and accessibility in applicable reviews. The city also reviews drainage, floodplain, right-of-way, and related requirements.
Accessibility is also part of the design. Federal ADA standards require accessible parking and an accessible route between parking and accessible entrances. The ADA table requires at least 1 accessible space for a lot with 1–25 spaces, 2 for 26–50, and 3 for 51–75.
What Determines Long-Term Performance?
A thick slab is not necessarily the strongest commercial lot. It’s the one where every component of the pavement system fits the site.
| Design factor | Main concern |
| Traffic loading | Slab thickness and structural demand |
| Subgrade | Support and settlement |
| Drainage | Water management and durability |
| Joint layout | Crack control |
| Reinforcement | Load transfer where specified |
| Finishing and curing | Surface quality and strength development |
| Construction sequencing | Consistent installation |
| Maintenance | Long-term condition |
Concrete Advantage can help commercial property owners develop a pavement approach based on commercial use, site conditions, and construction requirements rather than applying the same pavement section to every parking area.
Frequently Asked Questions
How thick should a commercial concrete parking lot be?
There is no universal thickness. As general guides, light commercial parking can use 4 inches, medium-duty parking 5 inches, and heavier commercial traffic 6 inches or more. The actual thickness should be based on the traffic loading, subgrade support, properties of the concrete, and the designed pavement.
Does Jacksonville require drainage planning for commercial parking lots?
Yes, applicable commercial development reviews include stormwater management and drainage information. Certain projects with 4,000 square feet or more of vehicular impervious or semi-impervious paving may also trigger stormwater permitting requirements.
Is reinforcing steel required in every parking lot?
No. It really depends on the pavement design, the shape and size of the slab, the type of traffic, how the joints are laid out, and spots where you need extra structural support. Reinforcement should be part of the complete design; it’s not a replacement for proper subgrade prep or the right slab thickness.
How soon can a new concrete parking lot be used?
That timeline varies. It comes down to the concrete specs, how it cures, what the project requires, and what kind of traffic you expect. Just because the surface feels hard doesn’t mean it’s ready for heavy trucks. The project specifications should determine when the pavement has reached the required strength.
Final Thoughts: Designing a Commercial Lot That Holds Up
Designing and building a concrete parking lot is a connected process. Traffic drives the structural design, the subgrade gives support, drainage protects the pavement, joints control cracking, and good placement, finishing, and curing make the concrete work as it should.
If you are managing a commercial property in Jacksonville, it is smarter to design all these parts in sync instead of picking some random slab thickness from a generic chart. Concrete Advantage can help commercial property owners approach the parking area as a complete pavement system, with traffic, drainage, site conditions, and construction sequence considered together.