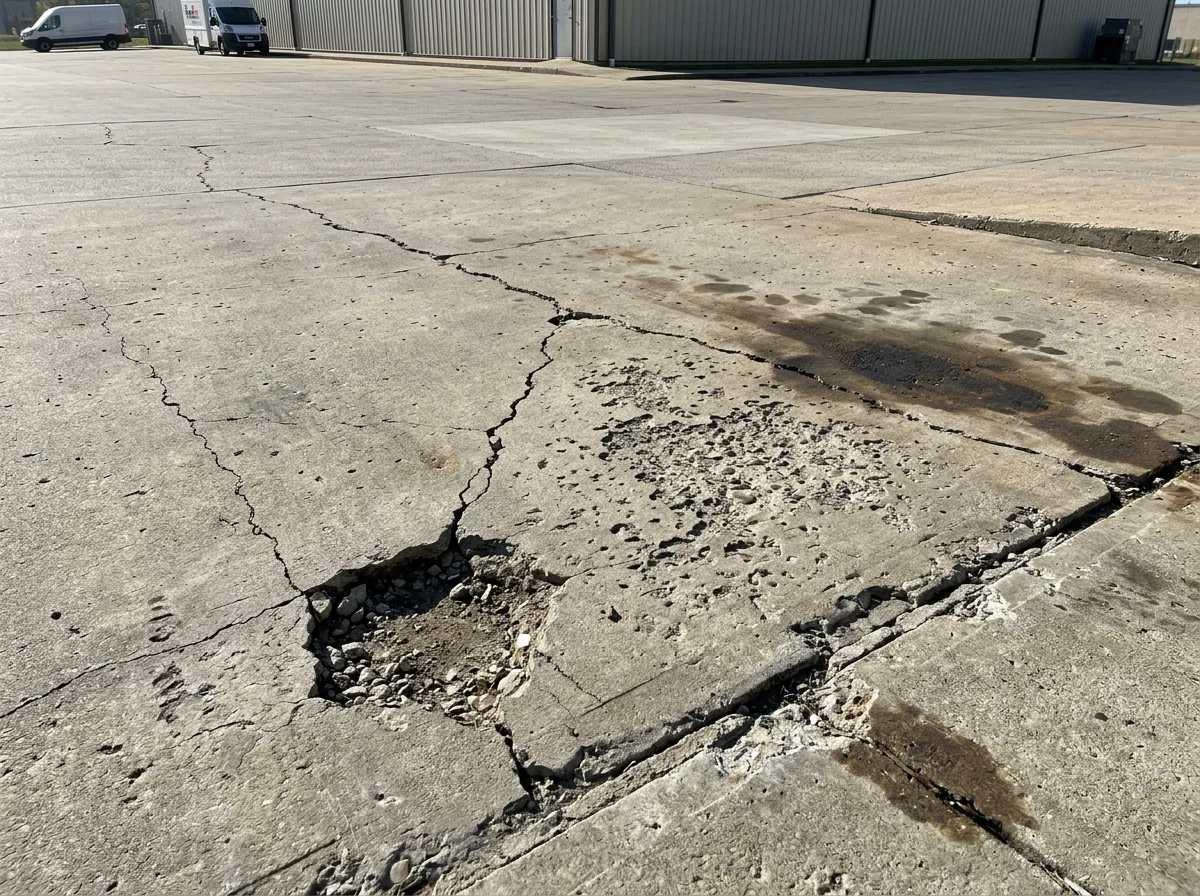
When it comes to choosing commercial concrete slab thickness, it is not just about adding extra thickness to the slab for greater strength. Slabs in a retail store will have different requirements than those in a warehouse with loaded forklifts or an equipment area with heavy machinery. These are all potential problems of poor design and can result in expensive repairs, uneven surfaces, joint damage, and cracking.
Soil, drainage, local rainfall, and how the property will be used must also be taken into consideration for Jacksonville, FL. There isn’t a standard thickness that’s ideal for all commercial projects. The objective is to match the design of the slab to actual loads and successful ground support.
Start With How the Slab Will Be Used
Don’t just consider the opening day; evaluate the daily traffic and equipment that the completed slab will have to accommodate.
Consider these examples:
- Retail stores and offices: Relatively low loads associated with foot traffic, display units, partitions, and occasional delivery carts.
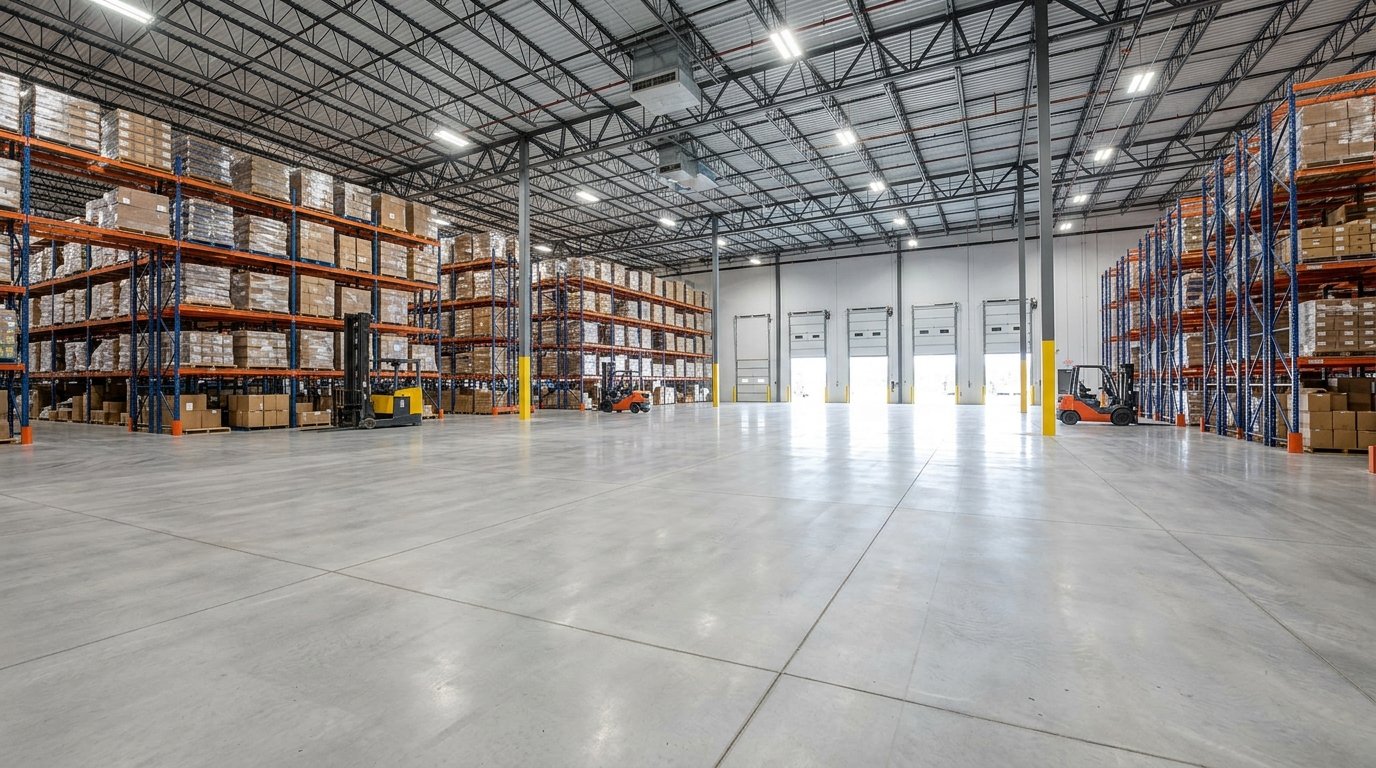
- Warehouses and distribution centers: Forklifts, pallet racks, loaded carts, and repeated wheel traffic can place greater stress on the floor.
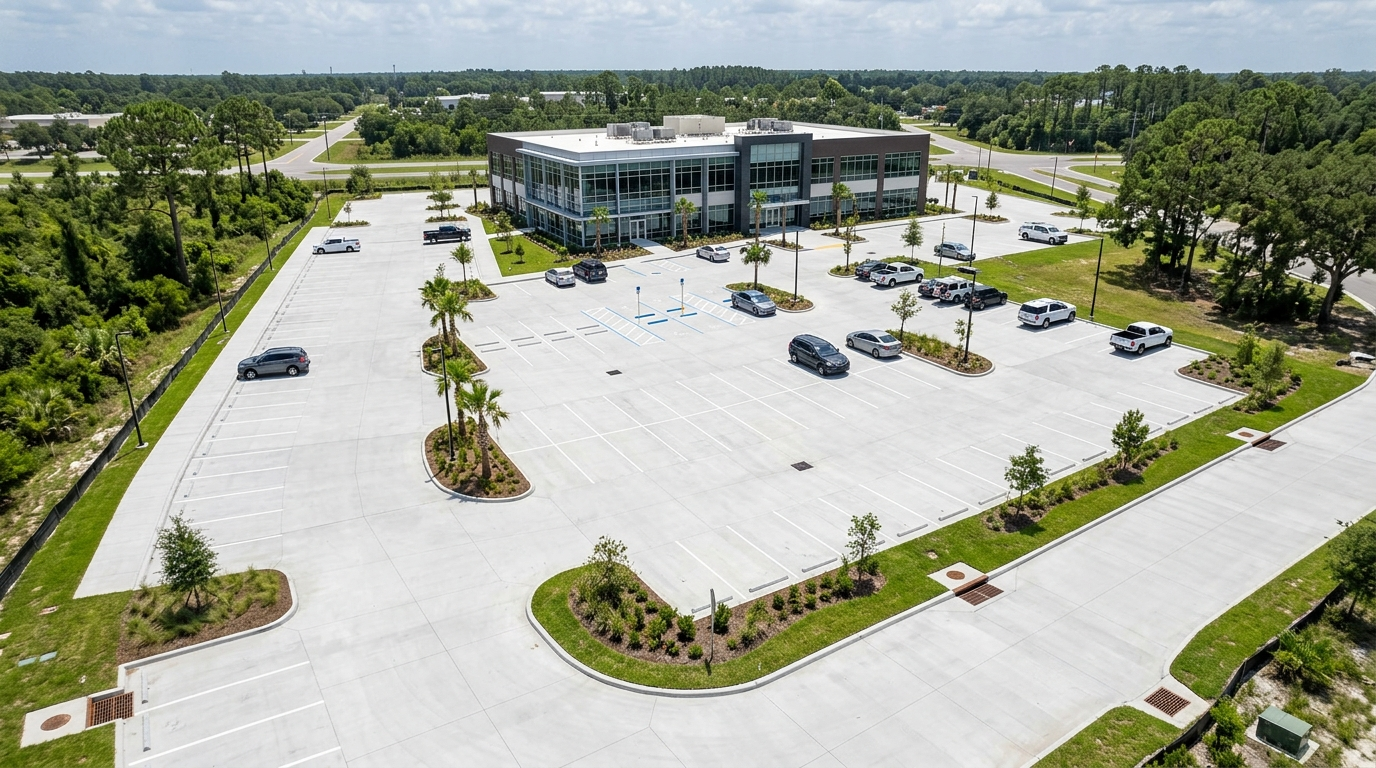
- Parking areas: Cars, delivery vans, and occasional heavier vehicles create wheel loads that vary by location.
- Equipment floors: Machinery legs, storage tanks, and fixed equipment may apply concentrated loads to small areas.
Even when most of the warehouse floor is evenly loaded, special attention may be required for rack posts in a warehouse with heavy pallets. A thicker slab is not necessarily the correct solution; the load pattern plays a role as well.
How Thick Should a Commercial Slab Be?
The following ranges are starting points for discussion, not approved design specifications. Actual commercial slab thickness requirements depend on engineering calculations, local codes, soil support, and the loads involved.
| Illustrative thickness | Possible application to evaluate |
| 4 inches | Some light-duty areas with limited loading, if the design permits |
| 5–6 inches | Certain commercial floors with moderate traffic and loads |
| 6–8 inches | Some heavier-use floors or vehicle areas, subject to design |
| 8–12 inches or more | Potentially demanding industrial applications or specialized loads |
These ranges are not interchangeable standards. A 6-inch slab may work for one application but fail to meet the needs of another with similar-looking equipment. Some projects also require thickened edges, isolated equipment pads, or a structural slab designed to carry loads from columns and walls.
The important thing is to use a project-specific formula to calculate the thickness instead of selecting the numbers from a chart.
Calculate the Loads Before Choosing Thickness
A proper concrete slab thickness calculation starts with the weight, location, and movement of everything the slab will support.
The designer should identify:
- Wheel loads: The loads created by forklifts, trucks, and other vehicles, including wheel spacing and tire contact.
- Point loads: Concentrated forces from rack posts, machine feet, columns, or supports.
- Distributed loads: Weight spread across a larger floor area, such as stored materials.
- Dynamic effects: Repeated travel, turning, braking, and moving equipment that can affect performance.
For example, forklifts moving constantly throughout the day in the same aisle of the warehouse can produce a different loading pattern than shelving that is not moved. If slab joints are present, special consideration should be given to the rack posts near the slab joints.
A sound design considers flexural strength, load distribution, joint positions, and concrete properties specified. Adding reinforcing mesh or simply increasing compressive strength is not going to make up for inadequate thickness.
Check the Soil and Base Before Pouring
Even a well-designed slab can perform poorly when the ground beneath it is weak, uneven, or poorly compacted. The subgrade and base course provide load distribution and minimize movement below the concrete.
This is important to consider in Jacksonville because the conditions here can change. A soil report is better than assuming that the bearing capacity of soil is the same on every property. Testing can be used to determine whether unsuitable materials exist, inconsistent support, groundwater issues, soil improvement requirements, and more.
A well-compacted base helps the slab rest on consistent ground. Before pouring, proper subgrade preparation helps reduce uneven settlement, weak spots, and cracking that may lead to costly repairs.
Another aspect of the site plan should involve drainage and compaction. Increasing the thickness of the base layer will not solve the problem of a soft base or lack of preparation.
Account for Jacksonville’s Rainfall and Site Conditions
Jacksonville International Airport’s 1991–2020 climate normals record approximately 53.4 inches of annual precipitation, with about 7.6 inches in both June and September. These are long-term averages, not a prediction for a particular construction site.
That rainfall means site drainage planning and construction timing are important for commercial construction. Poor preparation of soil can cause weakness and settlement due to water that builds up around the slab, or that penetrates the poor soil. Ground conditions, runoff paths, drainage provisions, and site-specific groundwater conditions should be evaluated by the design team.
The thickness of the slab is not determined by the amount of rain. This is why it is important to give careful consideration to the supporting ground and drainage plan.
Choose Concrete, Reinforcement, and Joints Together
Thickness is not the only aspect of the design of commercial floor slabs. The concrete mix specified should be capable of meeting the strength, durability, and workability requirements for the application in the given environment. Use rebar, welded wire, or approved fibers for reinforcement for its intended structural or crack-control purpose.
The location of the joints is important, too. Inadequately spaced joints or joints at high-stress points can create maintenance issues, especially when forklifts traverse joints or rack posts are located close to joints.
A coordinated design should establish:
- The required concrete strength and slab dimensions.
- The reinforcement type, placement, and cover.
- Joint spacing, load transfer, and joint protection.
- Curing and construction practices that support long-term performance.
It is important that these should be considered together. Even a heavily reinforced slab can develop cracks, while added depth cannot compensate for poorly planned joints or improper curing.
When Should You Bring in a Structural Engineer?
Design review by a professional should be particularly considered for a floor supporting heavy equipment, high-rack storage, frequent forklift access, unusual point loads, and structural columns and walls. The American Concrete Institute (ACI) separates out ordinary slabs-on-ground advice from slabs that support structural building loads for the soil, for which structural-related provisions may apply.
Prior to construction, obtain equipment specifications, rack layouts, anticipated traffic, geotechnical data, drainage plans, and plans for the use of each area. These details allow the engineer to check the design, which would not be possible if they had relied on general assumptions.
For projects in Jacksonville, Concrete Advantage can help property owners and project teams discuss their concrete needs and the site conditions that should be reviewed before work begins.
Frequently Asked Questions
Is a 4-inch slab thick enough for commercial use?
Sometimes, for suitable light-duty applications. It should not be treated as a universal commercial minimum, especially where vehicles, storage racks, or concentrated loads are involved.
Does a thicker slab always last longer?
No. Thickness should be equal to the load and ground support. The lack of water control, ground instability, poor joint planning, and improper curing can all reduce the life of the slab.
How do I know if my warehouse needs a 6-, 8-, or 12-inch slab?
The loads, forklift information, rack post reactions, soil report, and floor use are all items to consider first. A professional designer can look at these factors and calculate what they need to be.
Final Thoughts: Design for the Loads and the Site
The right slab thickness comes from understanding how the floor will be used and what lies beneath it. Loads, soil support, drainage, concrete properties, reinforcement, and joint layout all affect performance.
For commercial projects in Jacksonville, Concrete Advantage encourages property owners to evaluate these factors before settling on a thickness. A good starting point for a long-lasting and reliable concrete floor is a design that is based on real conditions.