
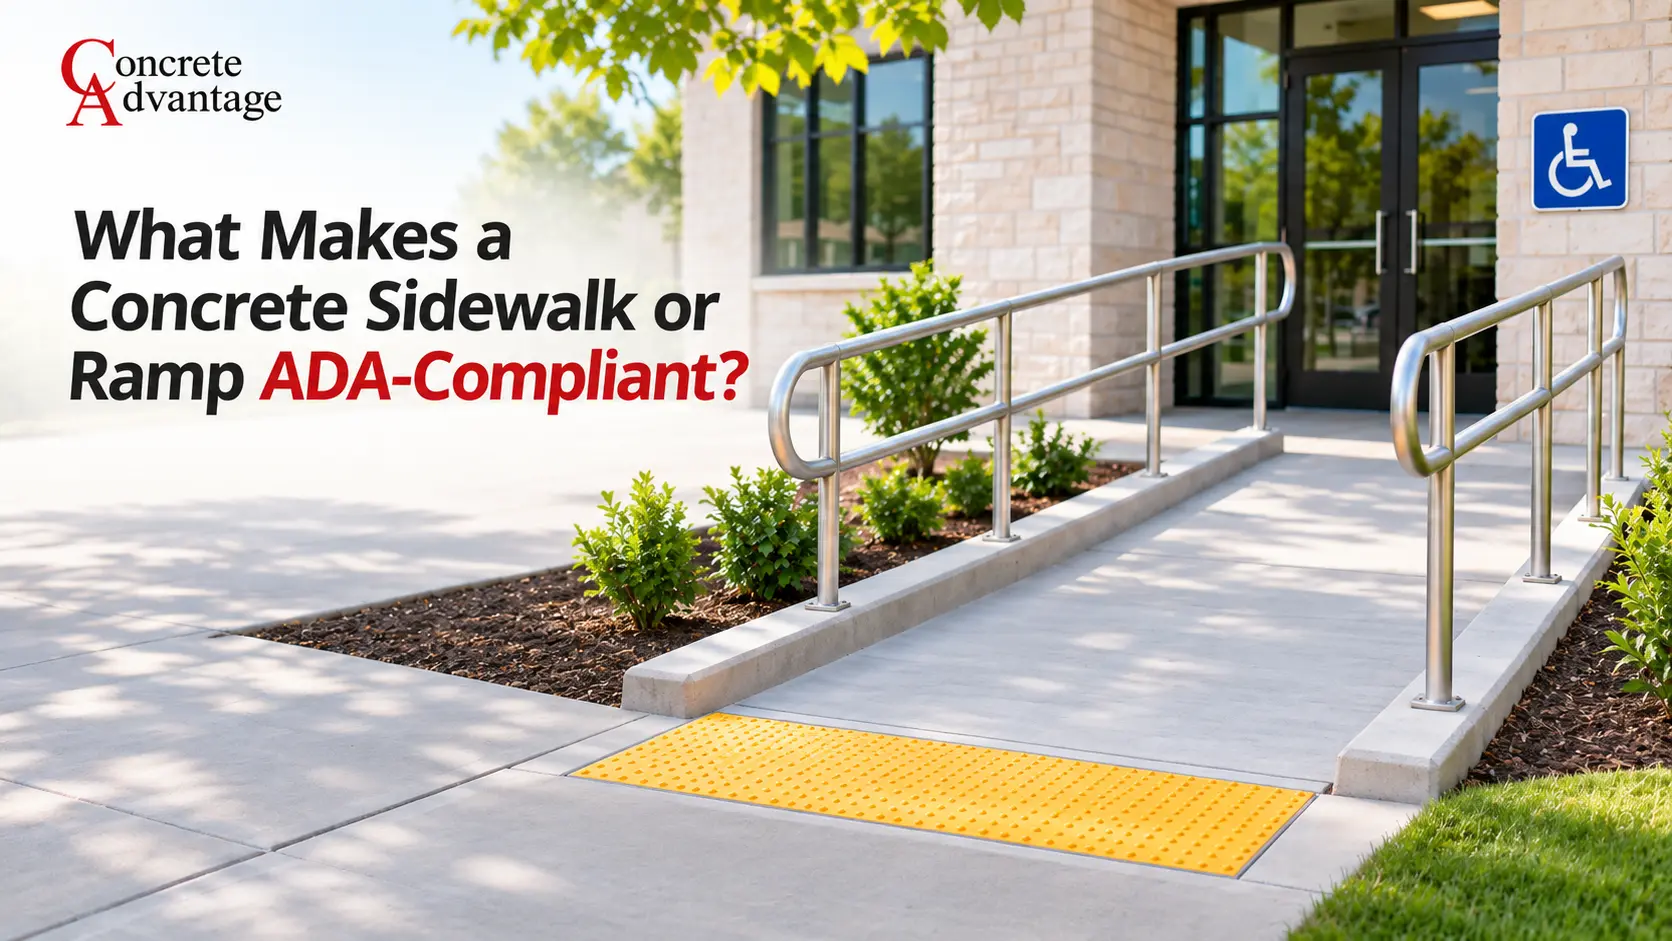
Accessible concrete sidewalks and ramps help people using wheelchairs, walkers, and canes reach commercial buildings safely. A smooth-looking sidewalk is not automatically accessible; slope, width, surface, transitions, and connections to parking all matter.
Jacksonville property owners must check federal ADA standards, Florida’s accessibility code, and local right-of-way requirements where applicable. Reviewing these rules before pouring concrete helps avoid costly corrections.
Start by Identifying the Accessible Route
An accessible route connects arrival points, such as accessible parking and public sidewalks, to an accessible building entrance. It must remain continuous, without barriers such as an abrupt curb or uneven joint.
Under the 2010 ADA Standards, a walking surface steeper than 1:20 is treated as a ramp and must meet ramp requirements. This distinction affects site grading and construction details.
Key Sidewalk Dimensions and Slope Limits
Key measurements for accessible walking surfaces under the ADA Standards include:
| Feature | General ADA requirement |
| Running slope | 1:20 (5%) maximum for a walking surface |
| Cross slope | 1:48 (about 2.1%) maximum |
| Clear width | 36 inches minimum, subject to specified exceptions |
| Surface openings | No opening that allows passage of a sphere larger than 1/2 inch |
| Vertical level change | 1/4 inch maximum before a bevel is required |
Running slope measures the incline along the direction of travel; cross slope measures side-to-side tilt for drainage. Too much cross slope can pull a wheelchair toward the edge.
Public sidewalks in street rights-of-way may follow separate accessibility requirements, including a general 48-inch continuous pedestrian access route under PROWAG. The 36-inch site-route minimum does not automatically govern every public sidewalk.
Concrete Ramp Requirements Are Different
The 2010 ADA Standards limit ramp slopes to 8.33% in the direction of travel and 1:48 across the surface. Each ramp must have a minimum unobstructed width of 36 inches, and no single run can rise more than 30 inches vertically.
Provide level landings at the top and bottom. Each landing must match or exceed the ramp’s width and provide at least 60 inches of length. A flat landing of at least 60 by 60 inches must be provided wherever the ramp turns. Handrails are generally required on both sides when the rise exceeds 6 inches. Applicable edge protection helps prevent mobility aids from slipping off.
Curb Ramps and Detectable Warnings
Curb ramps provide a sloped transition between pedestrian sidewalks and street-level crossings. Its location, slope, landing, flared sides, and alignment with the crosswalk must suit the pedestrian route.
Surfaces with raised truncated domes help warn pedestrians with visual impairments about nearby hazards and changes in their path. They are required at locations identified by applicable standards, including certain curb ramps not automatically on every private commercial ramp.
Surface Quality, Joints, and Trip Hazards
Accessible surfaces must be firm, stable, and slip-resistant. Concrete should provide traction when wet and avoid loose aggregate, deep spalling, or slick finishes. A broom finish is common outdoors, but the completed surface still needs inspection.
ADA guidelines allow level changes of up to 1/4 inch without additional treatment. Differences between 1/4 and 1/2 inch require a bevel with a maximum slope of 1:2, while greater height differences must be addressed with an appropriate ramp or curb ramp. Openings cannot allow passage of a sphere larger than 1/2 inch.
Check these areas before accepting the work:
- Expansion and control joints that create abrupt edges.
- Cracks, settlement, and lifted panels.
- Drain grates or utility covers within the route.
- Slippery coatings, polished patches, or loose surface material.
- Drainage that leaves standing water on ramps or landings.
Which Rules Apply to a Jacksonville Commercial Project?
Florida adopted its 8th Edition (2023) Building Code for Accessibility, which became effective on December 31, 2023. Projects must be checked against applicable Florida and federal requirements. Public right-of-way work may also involve the U.S. Access Board’s 2023 PROWAG guidelines and requirements adopted by the responsible agency.
The ADA applies to new construction and alterations, while existing public accommodations must remove architectural barriers when removal is readily achievable. State and local governments have separate program-access duties for existing facilities.
Jacksonville requires a written right-of-way permit before disturbing, excavating, obstructing, or placing materials in a City road, right-of-way, or easement. The City lists penalties of up to $250, up to 10 days’ imprisonment, or both for unpermitted work. Confirm whether the sidewalk is under City, FDOT, or private jurisdiction.
Concrete Advantage can help plan the concrete work, while the project designer and local authority confirm accessibility details and permits.
What Should You Look for When Inspecting an Existing Sidewalk or Ramp?
A visual review can flag problems, but use a level or slope-measuring tool to check running and cross slopes at several points. Measure the narrowest clear width and inspect transitions at doors, parking spaces, curb ramps, and sidewalk connections.
Grinding one raised edge does not correct excessive slope, poor drainage, or inadequate width. Settlement or incorrect grading may require panel replacement. Ask an accessibility professional to review uncertain conditions, especially near public rights-of-way.
Frequently Asked Questions
How Steep Can an ADA-Compliant Sidewalk Be?
Under ADA standards, accessible sidewalks should have a running slope no greater than 5% and a cross slope no steeper than 1:48. Any section with a greater running slope must follow the applicable ramp specifications outlined in the 2010 ADA Standards.
How Much Clear Space Should an Accessible Concrete Walkway Provide?
Under the 2010 ADA Standards, accessible routes must generally provide at least 36 inches of unobstructed width. Public right-of-way routes generally use 48 inches under PROWAG, subject to scope and exceptions.
Are detectable warning tiles required on every concrete ramp?
No. Detectable warnings are required at specific locations, such as certain curb ramps and transitions to street crossings. They are not a universal requirement for every private commercial ramp or sloped walkway.
Does Jacksonville require a permit to replace a sidewalk?
A City right-of-way permit is required for work that disturbs or places materials in a City road, right-of-way, or easement. Requirements differ if the work is on private property or within an FDOT right-of-way, so confirm jurisdiction first.
Can grinding fix an uneven sidewalk and make it ADA-compliant?
Grinding may remove a small raised edge, but it cannot correct excessive slope, inadequate width, drainage, or major settlement. The repair must leave the full route within applicable limits.
Final Thoughts: Build an Accessible Route From End to End
ADA compliance depends on the complete route, not just the concrete finish. Check slopes, width, transitions, landings, warnings, and drainage against the standards that apply to the site. Concrete Advantage can help plan durable sidewalk and ramp work, while project-specific accessibility and permit reviews confirm the final design.